Property Search

Save
Ask
Tour
Hide
Share
$469,900
New Listing

1201 Timberhurst Trail
Fort Worth, TX 76131

For Sale|Single Family Residence|Active
4
Beds
3
Total Baths
2
Full Baths
1
Partial Bath
3,043
SqFt
$154
/SqFt
2022
Built
Subdivision:
Ridgeview Farms Ph 7
County:
Tarrant

Due to the health concerns created by Coronavirus we are offering personal 1-1 online video walkthough tours where possible.
1201 Timberhurst Trail1201 Timberhurst Trail1201 Timberhurst Trail1201 Timberhurst Trail
Save
Ask
Tour
Hide
Share

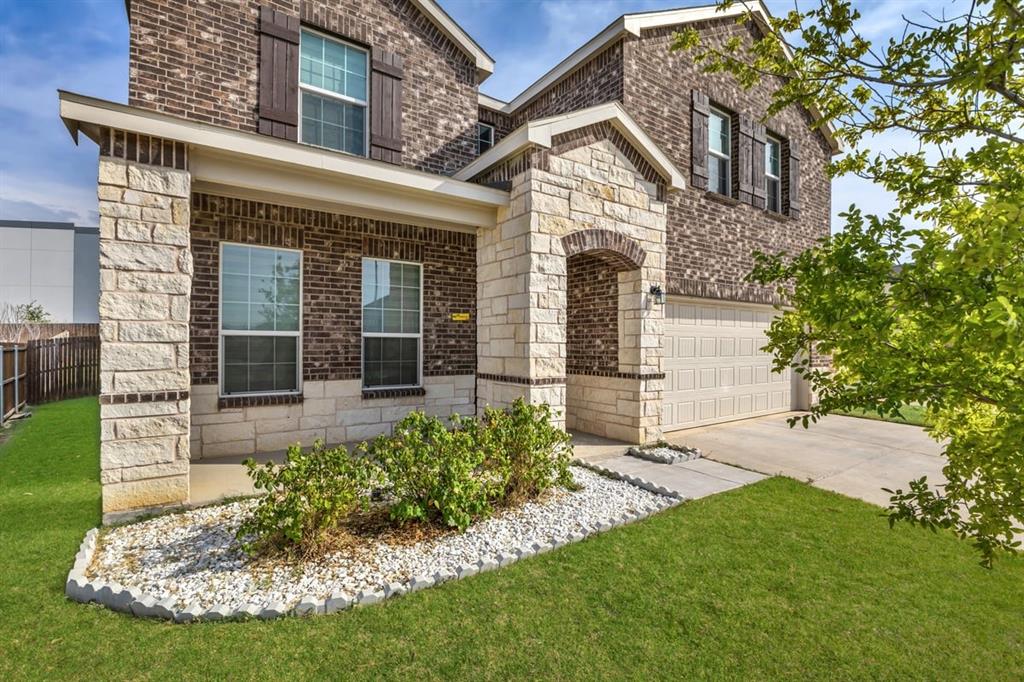
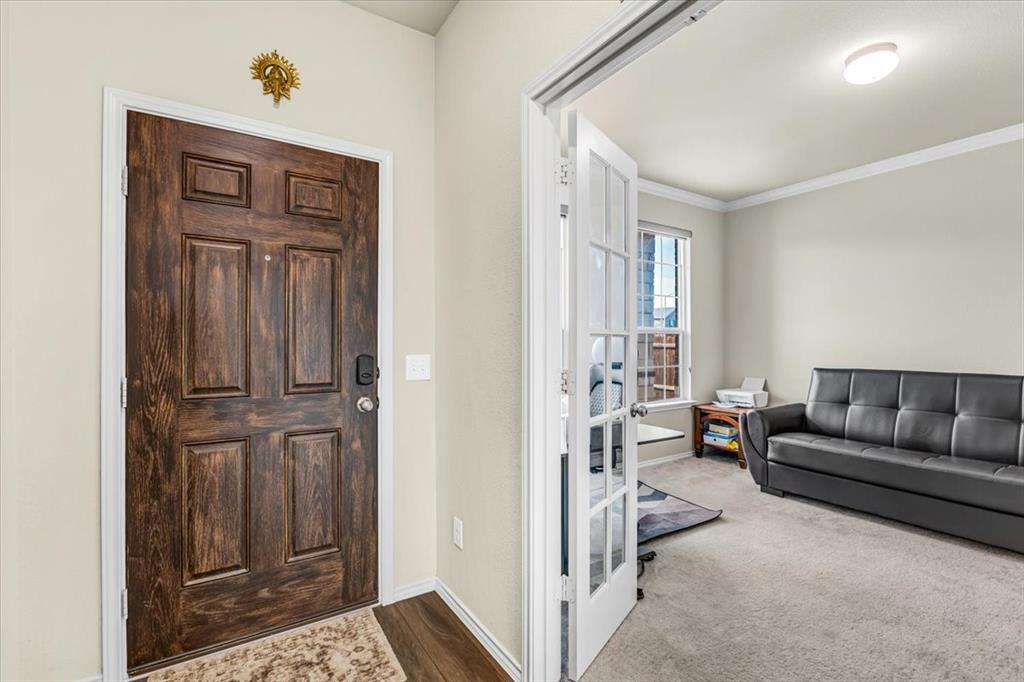
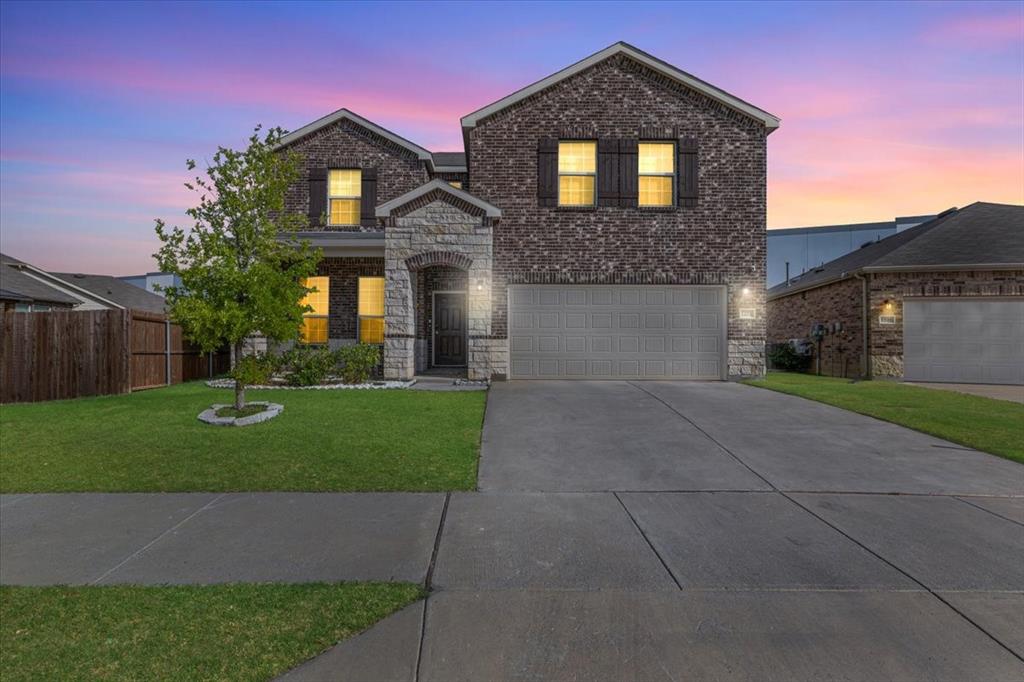
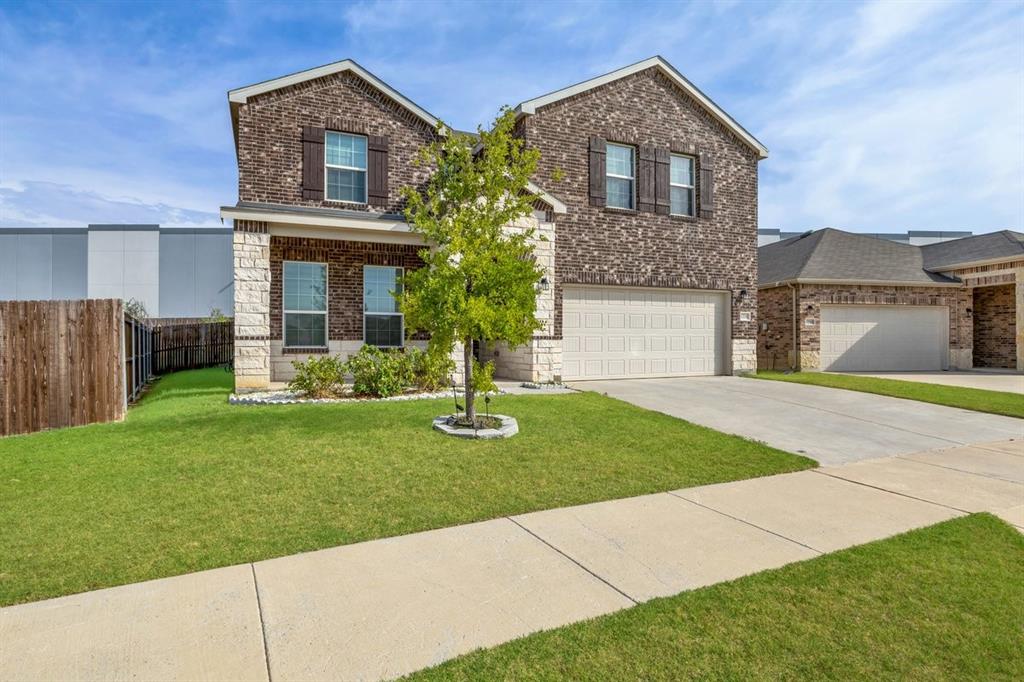
Welcome to this spacious, one-owner 4-bedroom, 2.5-bath home in the desirable Ridgeview Farms community of Fort Worth. Built in 2022 and beautifully maintained, this home offers a thoughtfully designed floor plan with plenty of space for everyday living and entertaining. Step inside to a private study with French doors, ideal for a home office or flex space. The open-concept living area features a tray ceiling, recessed lighting, and abundant natural light, seamlessly connecting the living, dining, and kitchen spaces. The kitchen is the heart of the home, featuring granite countertops, a large center island with seating, gas cooking, stainless steel appliances, subway tile backsplash, and abundant cabinetry. The spacious primary suite is conveniently located on the first floor, providing privacy from the secondary bedrooms. Upstairs, a large loft offers an additional living or game space, while the dedicated media room creates the perfect setting for movie nights and entertainment. One of the standout features of this property is the oversized backyard, offering exceptional outdoor space for entertaining, recreation, pets, gardening, or creating your own private retreat. With over 3,000 square feet of living space, versatile rooms, newer construction, and a generous lot, this home offers an impressive combination of space and functionality. Conveniently located near Highway 287 and I-35W with easy access to shopping, dining, parks, and community amenities.

Save
Ask
Tour
Hide
Share
Listing Snapshot
Price 
$469,900
Days On Site 
0 Days
Bedrooms 
4
Inside Area (SqFt) 
3,043 sqft
Total Baths 
3
Full Baths 
2
Partial Baths 
1
Lot Size 
0.191 Acres
Year Built 
2022
MLS® Number 
21367554
Status 
Active
Property Tax 
N/A
HOA/Condo/Coop Fees 
$36.33 monthly
Sq Ft Source 
N/A
Friends & Family
Recent Activity
2 hours agoListing updated with changes from the MLS®
6 hours agoListing first seen on site
General Features
Acres 
0.191
Attached Garage 
Yes
Garage 
Yes
Garage Spaces 
2
Levels 
Two
Parking 
GarageAttached
Property Sub Type 
Single Family Residence
Sewer 
Public Sewer
Special Circumstances 
Standard
Water Source 
Public
Interior Features
Appliances 
Water PurifierDishwasherDryerGas CooktopMicrowaveConvection OvenRefrigeratorVented Exhaust FanWasherWater Softener
Cooling 
Central AirElectricENERGY STAR Qualified Equipment
Heating 
Exhaust FanCentralElectricENERGY STAR Qualified Equipment
Interior 
Kitchen IslandOpen FloorplanPantryWalk-In Closet(s)Smart Home
Bath-Full 
Dimensions - 5 x 12Level - SecondFeatures - Bidet
Bath-Half 
Dimensions - 8 x 6Level - FirstFeatures - Bidet
Bedroom 
Dimensions - 13 x 11Level - Second
Dining Room 
Dimensions - 13 x 12Level - First
Kitchen 
Dimensions - 13 x 15Level - FirstFeatures - Kitchen Island
Living Room 
Dimensions - 17 x 20Level - First
Loft 
Dimensions - 20 x 23Level - Second
Master Bathroom 
Dimensions - 9 x 9Level - FirstFeatures - Bidet
Master Bedroom 
Dimensions - 13 x 16Level - First
Media Room 
Dimensions - 13 x 20Level - Second
Office 
Dimensions - 12 x 13Level - First
Utility Room 
Dimensions - 7 x 11Level - First
Save
Ask
Tour
Hide
Share
Community Features
Association Dues 
436
Community Features 
PoolPark
Financing Terms Available 
CashConventionalFHAVA Loan
HOA Fee Frequency 
Annually
School District 
Eagle MT-Saginaw ISD
Schools
School District
Eagle MT-Saginaw ISD
Elementary School
Copper Creek
Middle School
Prairie Vista
High School
Saginaw
Listing courtesy of Krishna Kodali of Swagruha LLC [email protected]


© 2020 North Texas Real Estate Information Systems. All rights reserved. Information is deemed reliable but is not guaranteed accurate by the MLS or NTREIS. The information being provided is for the consumer's personal, non-commercial use, and may not be reproduced, redistributed, or used for any purpose other than to identify prospective properties consumers may be interested in purchasing.
Last checked: 2026-08-26 11:51 PM CDT

Neighborhood & Commute
Source: Walkscore
Save
Ask
Tour
Hide
Share